IFRAME
Location : Ivankovychi, Ukraine
Year : 2024
Services : AR | RC | Steel | Timber
A private timber-frame residence featuring complex floor plan and roof geometry. iMar Bureau was responsible for developing the architectural and structural working documentation based on the provided design concept.
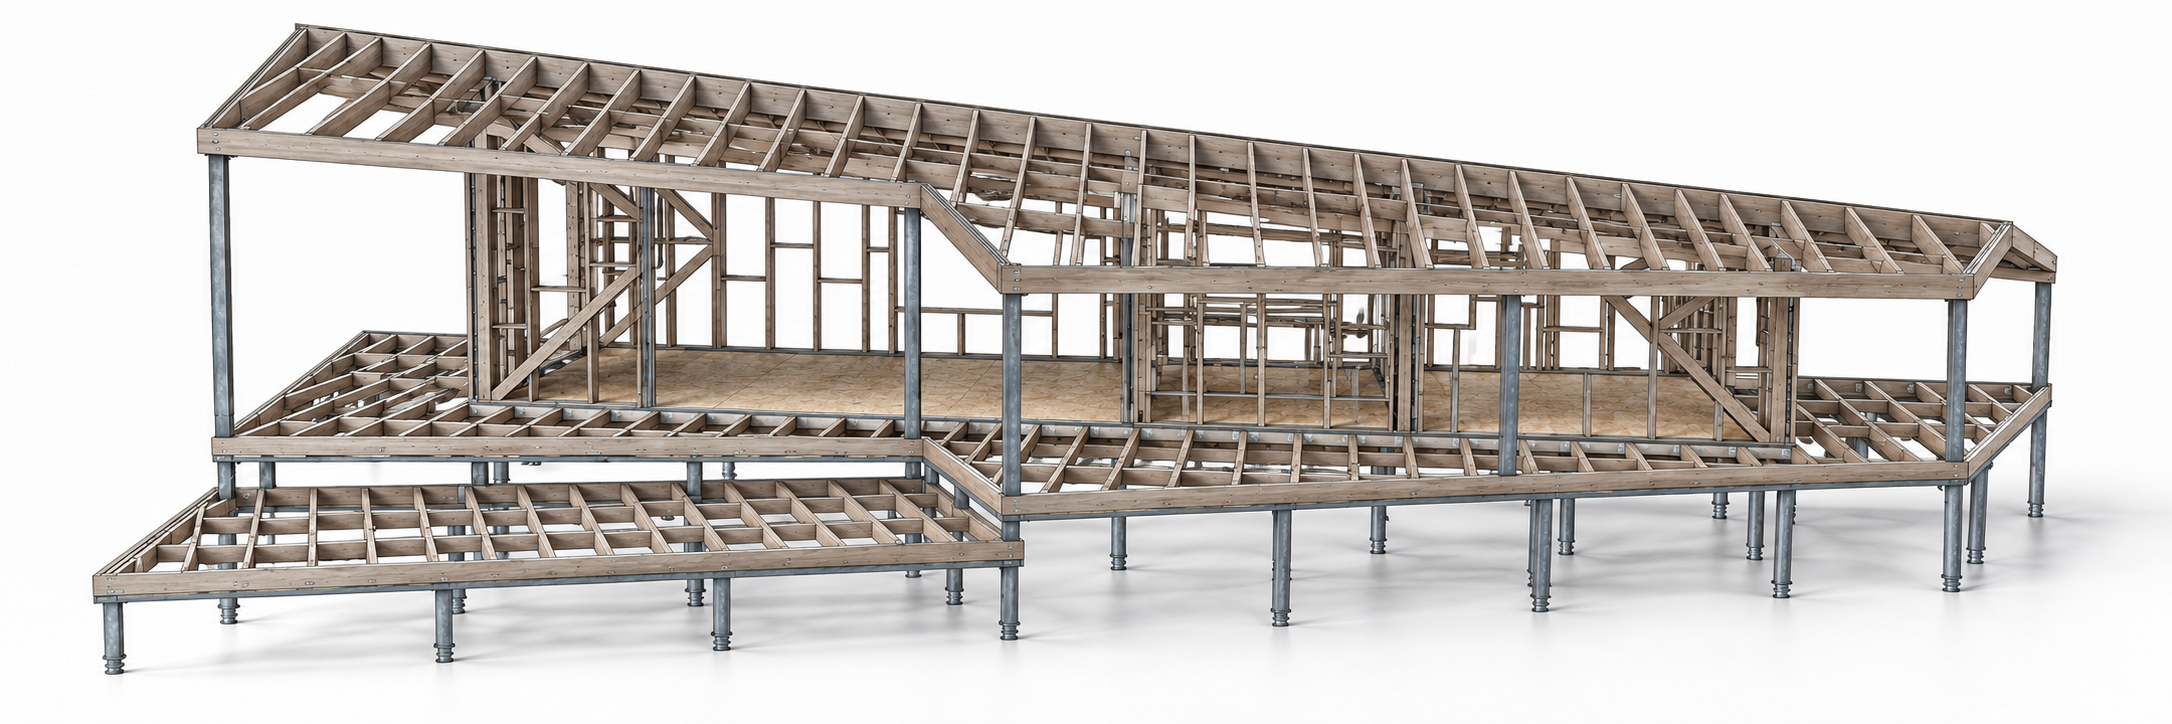
The main challenge was to integrate the architectural form with the timber frame, steel and reinforced concrete structures, while incorporating a fully concealed rainwater drainage system.
THE PROJECT
~~~
Індивідуальний каркасний будинок зі складною геометрією плану та покрівлі. Завданням iMar Bureau була розробка архітектурної та конструктивної робочої документації на основі наданої концепції.
Основний виклик — узгодити архітектурну форму з дерев'яним каркасом, металевими та залізобетонними конструкціями, передбачивши інтегровану систему прихованого водовідведення.
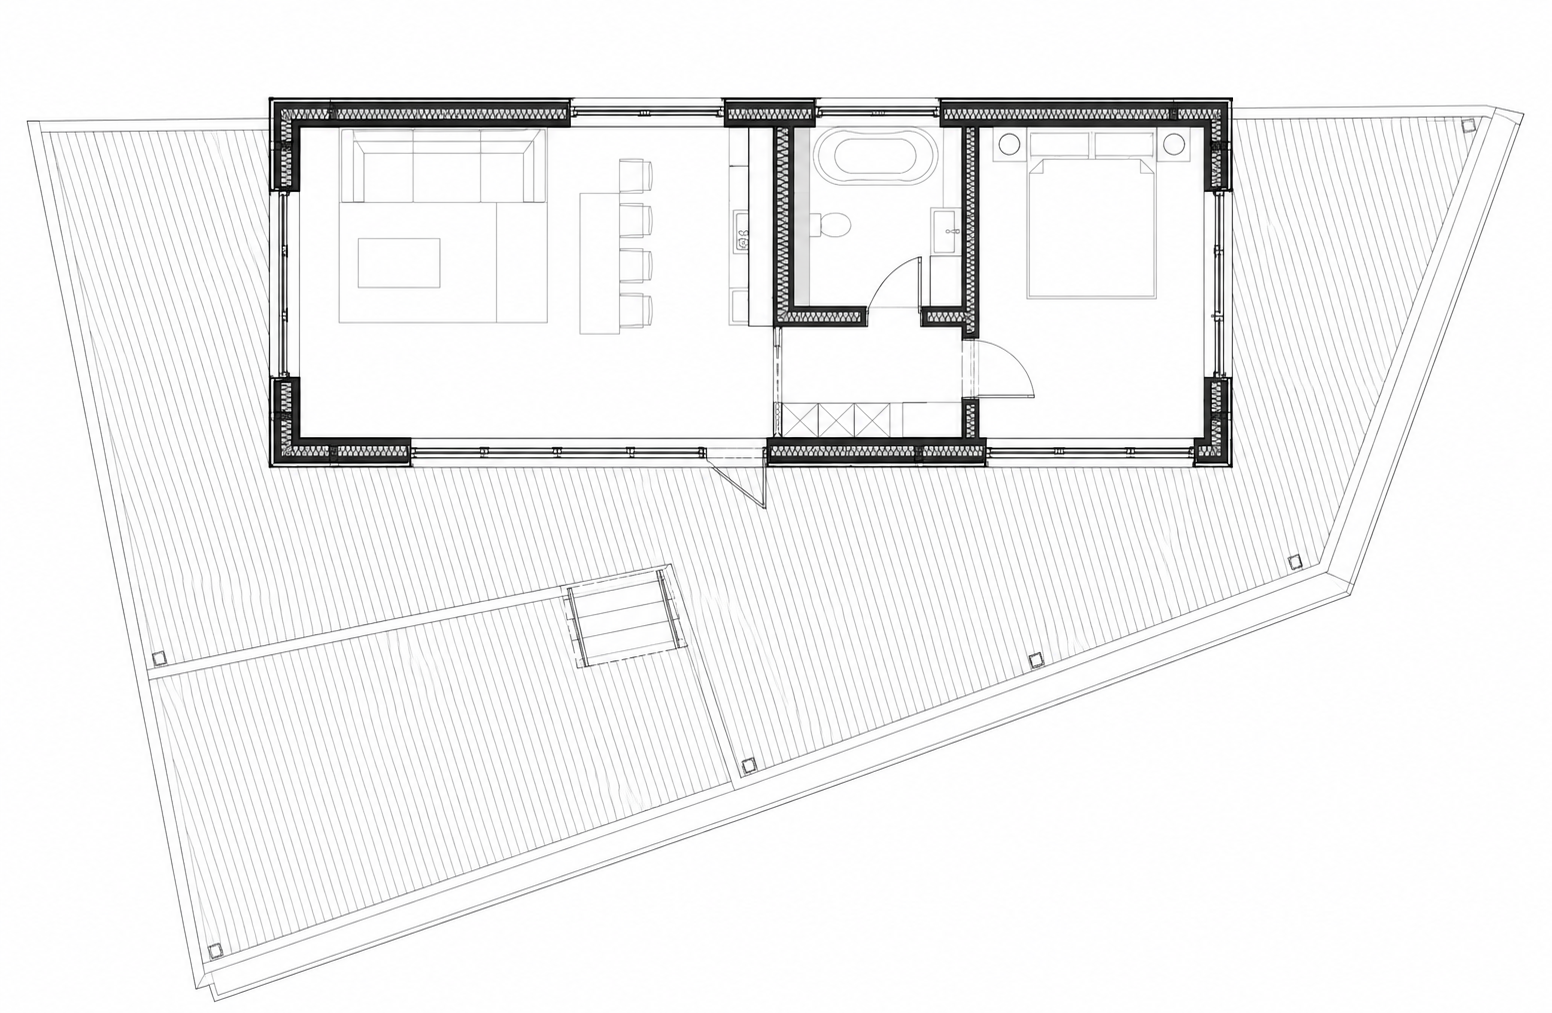
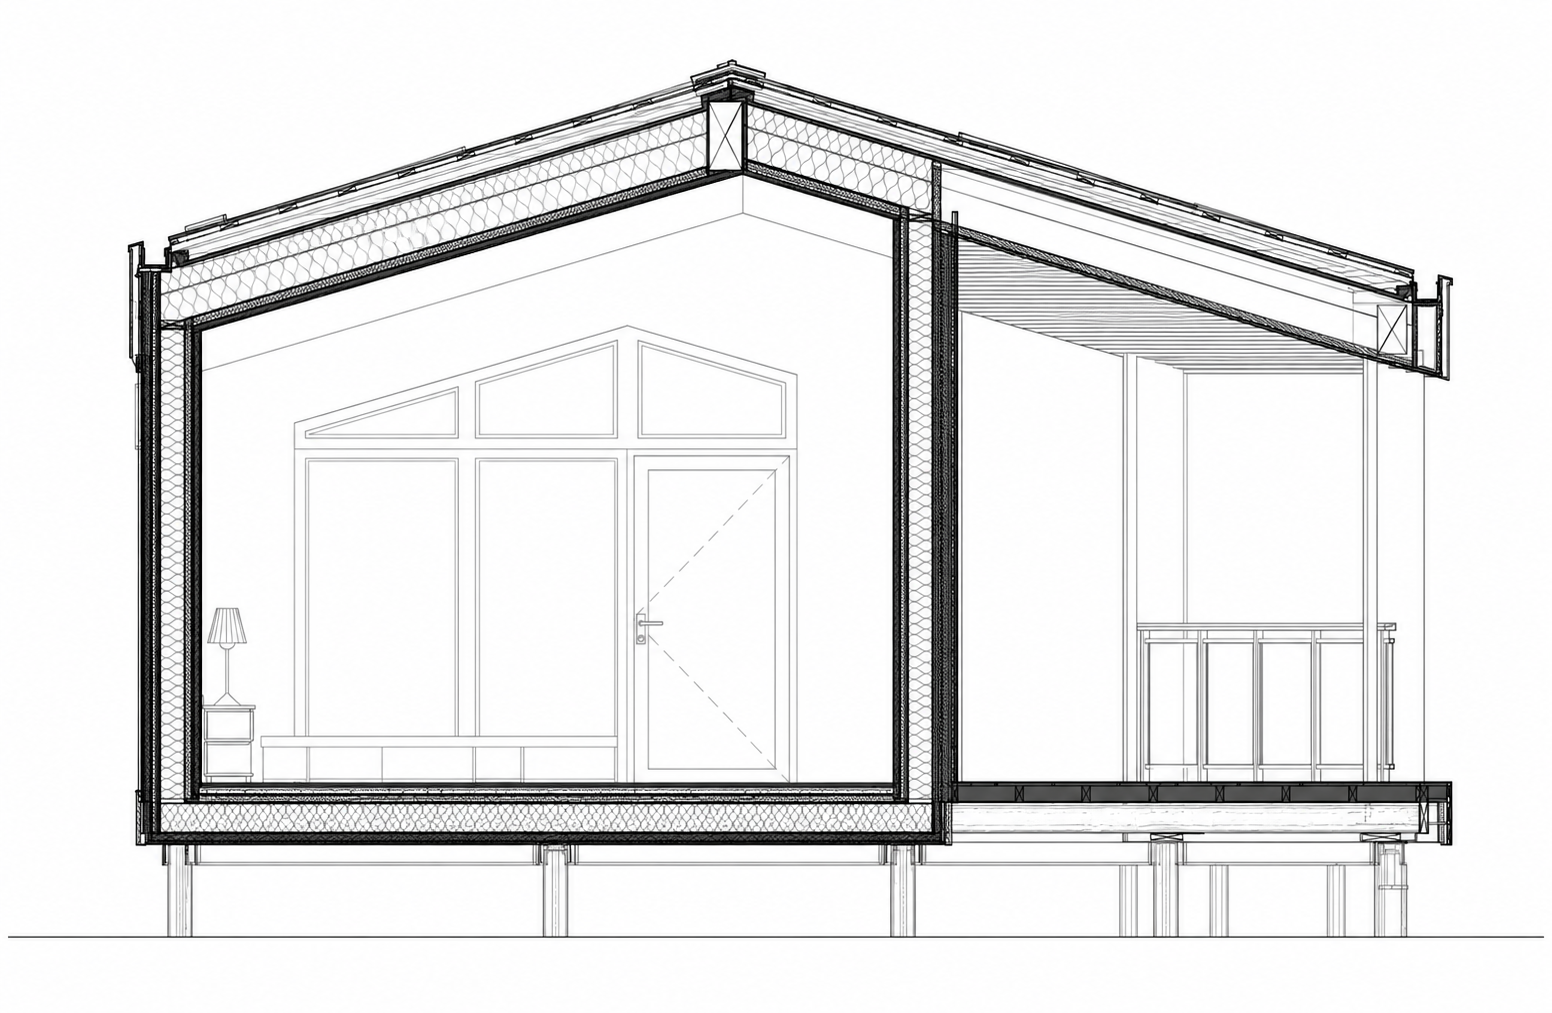
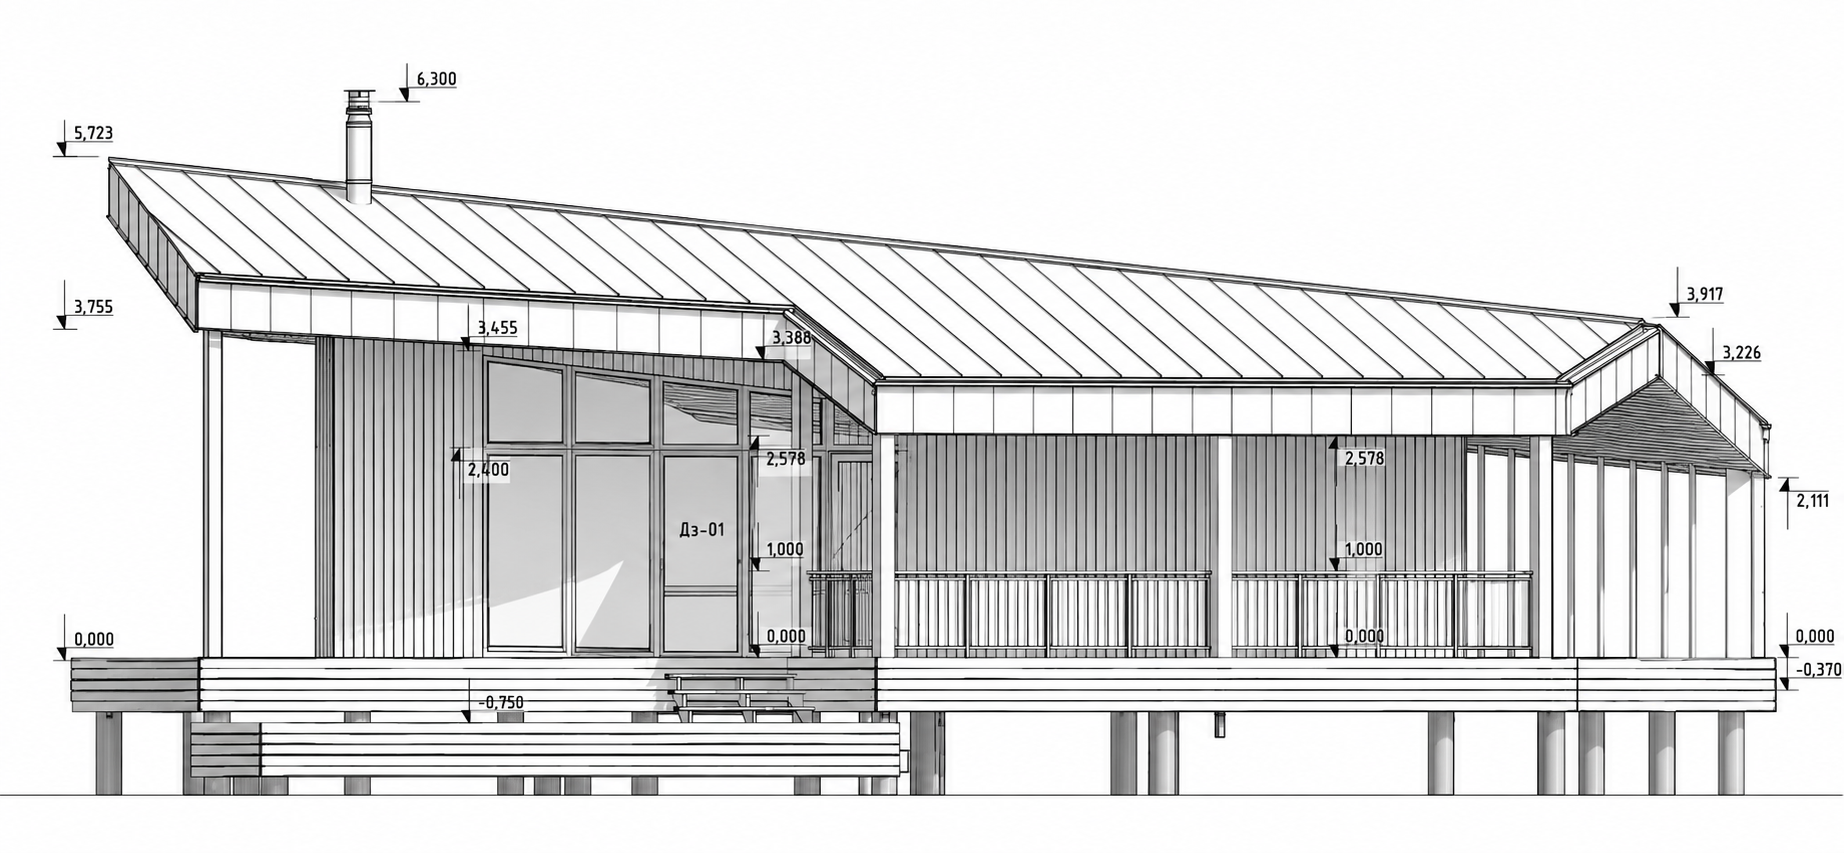
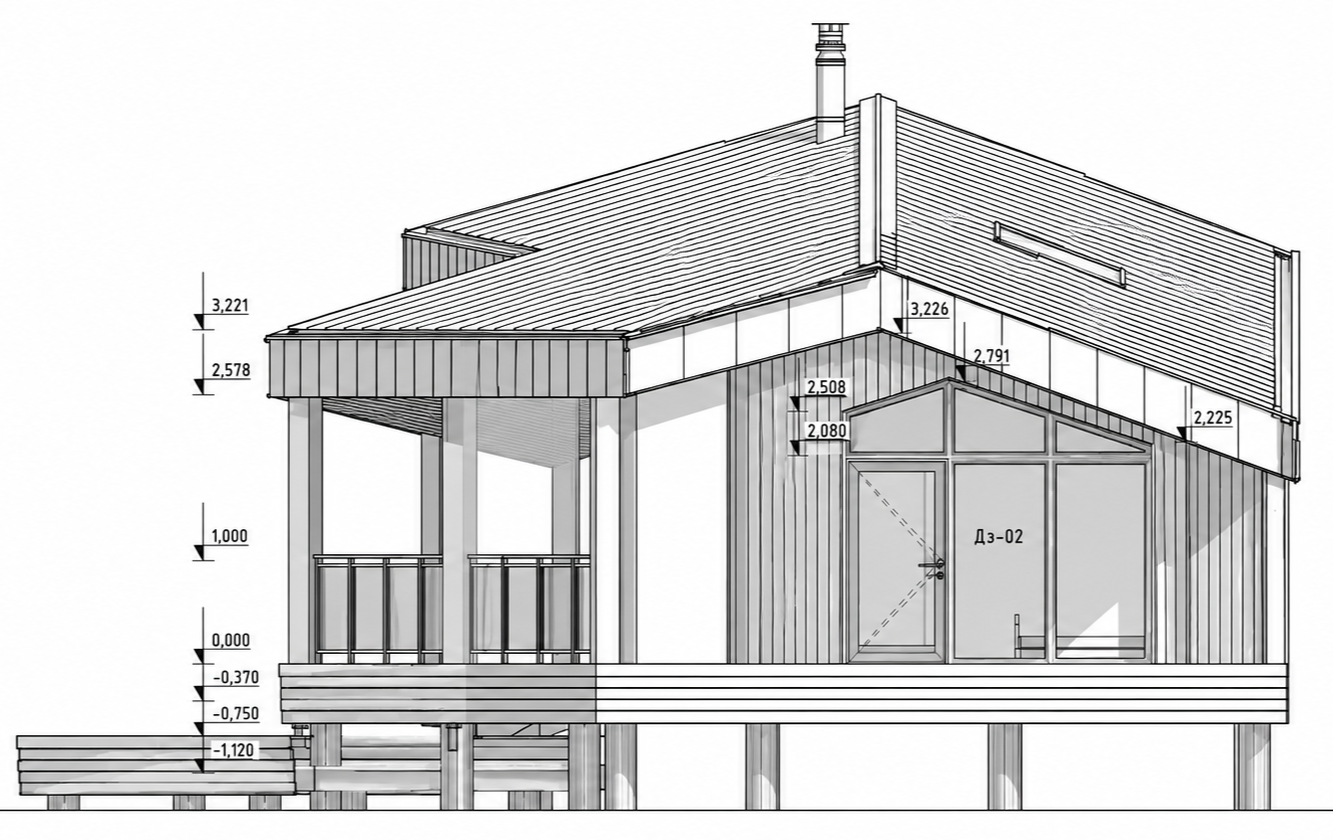
На основі наданої концепції ми розробили повний комплект архітектурної робочої документації: плани, фасади, розрізи, план покрівлі, специфікації віконних і дверних заповнень та конструктивні вузли.
Особливу увагу приділили деталізації багатошарових конструкцій стін, перекриттів і покрівлі, узгодженню архітектурної геометрії з несучим каркасом та інтеграції технічних рішень для подальшої реалізації будинку.
Based on the provided design concept, we developed a comprehensive set of architectural working drawings, including floor plans, elevations, sections, roof plans, window and door schedules, and construction details.
Particular attention was given to detailing the layered wall, floor, and roof assemblies, coordinating the architectural geometry with the structural frame, and integrating technical solutions to support the building's construction.